

Bespoke Test Automation: Can Machine Vision Find All Faults?
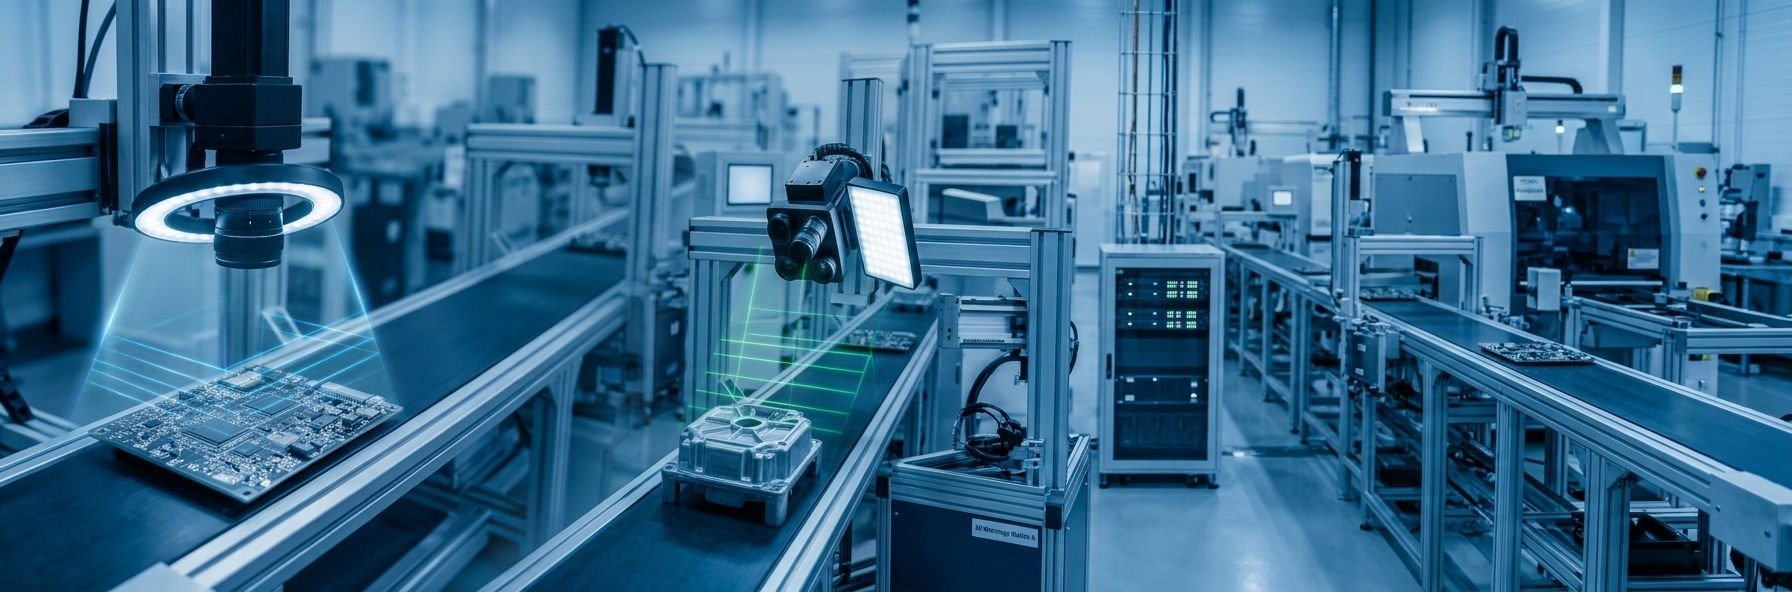
Machine vision is a powerful part of bespoke test automation, but it cannot find every type of fault. A camera can only assess features that are visible, presented within its field of view and made distinguishable by the lighting and optics used.
That makes vision highly effective for some inspection tasks and fundamentally unsuitable for others. The key is to define the faults that matter first, then choose the inspection method that can detect each one reliably.
What Machine Vision Can Inspect Well
Vision systems are well suited to visible, repeatable features. They can check component presence and orientation, measure dimensions, inspect labels and codes, confirm colour or position and identify surface defects that can be made visible to the camera.
Because the same inspection logic is applied on every cycle, vision can provide consistent checking at production speed. It can also record images or results where traceability is required, making it useful within automated assembly and inspection cells, including poka-yoke assembly systems that verify each operation before the next one begins.
What Machine Vision Cannot See
The fundamental limitation is optical access. Internal cracks, hidden porosity, leak paths, electrical functionality and other non-visual conditions cannot be confirmed from a normal camera image. A product can look correct and still fail functionally.
This is why machine vision should not be treated as a replacement for all manufacturing testing equipment. Leak integrity may require pressure or tracer-gas testing. Electrical performance may require continuity or functional testing. Mechanical strength or internal defects can require other specialist inspection methods.
False Accepts And False Rejects Still Matter
Even where a defect is visible, the inspection needs to be engineered carefully. A false accept occurs when a defective part passes. A false reject occurs when normal variation is incorrectly treated as a fault.
Both can cause problems. False accepts create quality risk, while excessive false rejects add scrap, rework and operator frustration. Thresholds, image processing and the sample set used during validation should therefore reflect the real range of acceptable parts as well as representative defects.
Lighting And Part Presentation Are Critical
A good camera cannot compensate for uncontrolled presentation. The part should arrive in a repeatable position and the lighting should make the target feature stand out clearly from the background.
Different surfaces need different lighting approaches. Reflective, curved, textured or translucent parts can behave very differently under the same light source. Enclosing the inspection area also helps remove changes in ambient light that could otherwise alter the image during the day.
For bespoke test automation, these choices should be validated using real parts before the machine design is finalised. Validation should include acceptable variation as well as known defects, because a system that only performs well on ideal samples may create avoidable false rejects once production variation is introduced.
Use Machine Vision As Part Of A Complete Test Strategy
The strongest quality strategy maps each important failure mode to an appropriate check. Vision handles visible characteristics. Functional industrial equipment testing handles performance such as pressure, flow, electrical or mechanical operation. Other methods cover faults that neither approach can see directly.
This avoids two common errors: expecting a camera to prove that a product works, or overlooking vision because some other faults require functional testing. In many automated cells, both inspection types are needed.
Where Vision Fits In End Of Line Testing Equipment
Vision can be integrated before, during or after assembly. It may verify a component before a machine cycle starts, confirm the finished build before functional test, or check labels and markings before release. The correct position depends on when a fault can first be detected and how easily it can be contained. For a fuller explanation of how functional checks reach a pass or fail decision, see our overview of automated test equipment and end of line testing.
TQC integrates vision and other checks within automated production lines so the inspection method supports the wider process rather than operating as a standalone add-on.
Discuss Your Inspection Requirements With TQC
If you are considering machine vision as part of bespoke test automation, TQC can help define which faults can be inspected optically and where complementary testing is required. Explore our test equipment solutions and contact the engineering team to discuss your application.